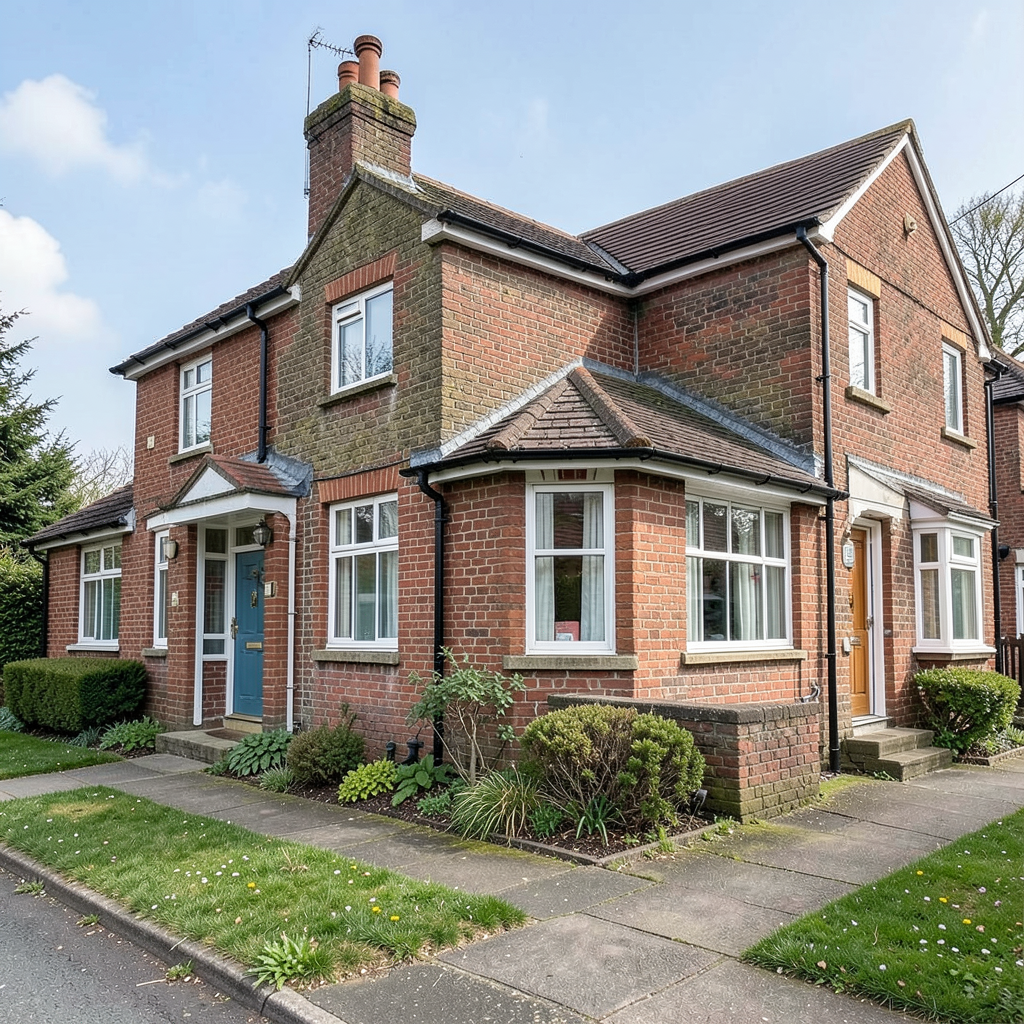

A planning submission has been filed concerning alterations to a residence on Glanleam Road in Stanmore.
The proposal involves knocking down the current property and constructing a replacement detached house in its place.
The following outlines the week’s planning submissions received by Harrow Council:
Number 10 Glanleam Road, Stanmore, HA7 4NW concerns demolition and reconstruction to create a new two-storey free-standing home featuring usable attic space, rear dormer windows, a rear balcony at first-floor level, an elevated rear terrace, and landscaping at both the front and back of the property. Reference: PL/2179/26
96A Cecil Road, Wealdstone, HA3 5RB involves keeping an existing outbuilding but making it smaller and eliminating the shower facility. Reference: PL/2213/26
24 Nower Hill, Pinner, HA5 5QS seeks approval to transform a garage into a liveable space and swap the garage door for a window. Reference: PL/2209/26
SILVER HOWE at 14 Oakleigh Road, Hatch End, Pinner, HA5 4HB requests permission to modify an approved condition so the roof style switches from a single slope to a gable design. Reference: PL/2207/26
52 Cedar Drive, Hatch End, Pinner, HA5 4DE covers adding a front entrance porch, extending sideways at single storey height, expanding the rear with both single and double storey sections, and removing the current rear extension, outbuilding, and upstairs rear bay window. Reference: PL/2193/26
76 Ruskin Gardens, Kenton, HA3 9PZ proposes a single-storey rear addition extending 6 metres in depth, reaching a maximum of 3.4 metres high with 3 metres to the eaves. Reference: PL/2191/26
26 Binyon Crescent, Stanmore, HA7 3NF involves a single-storey rear extension of 4.5 metres depth, 3.4 metres maximum height, and 3 metres to the eaves. Reference: PL/2190/26